
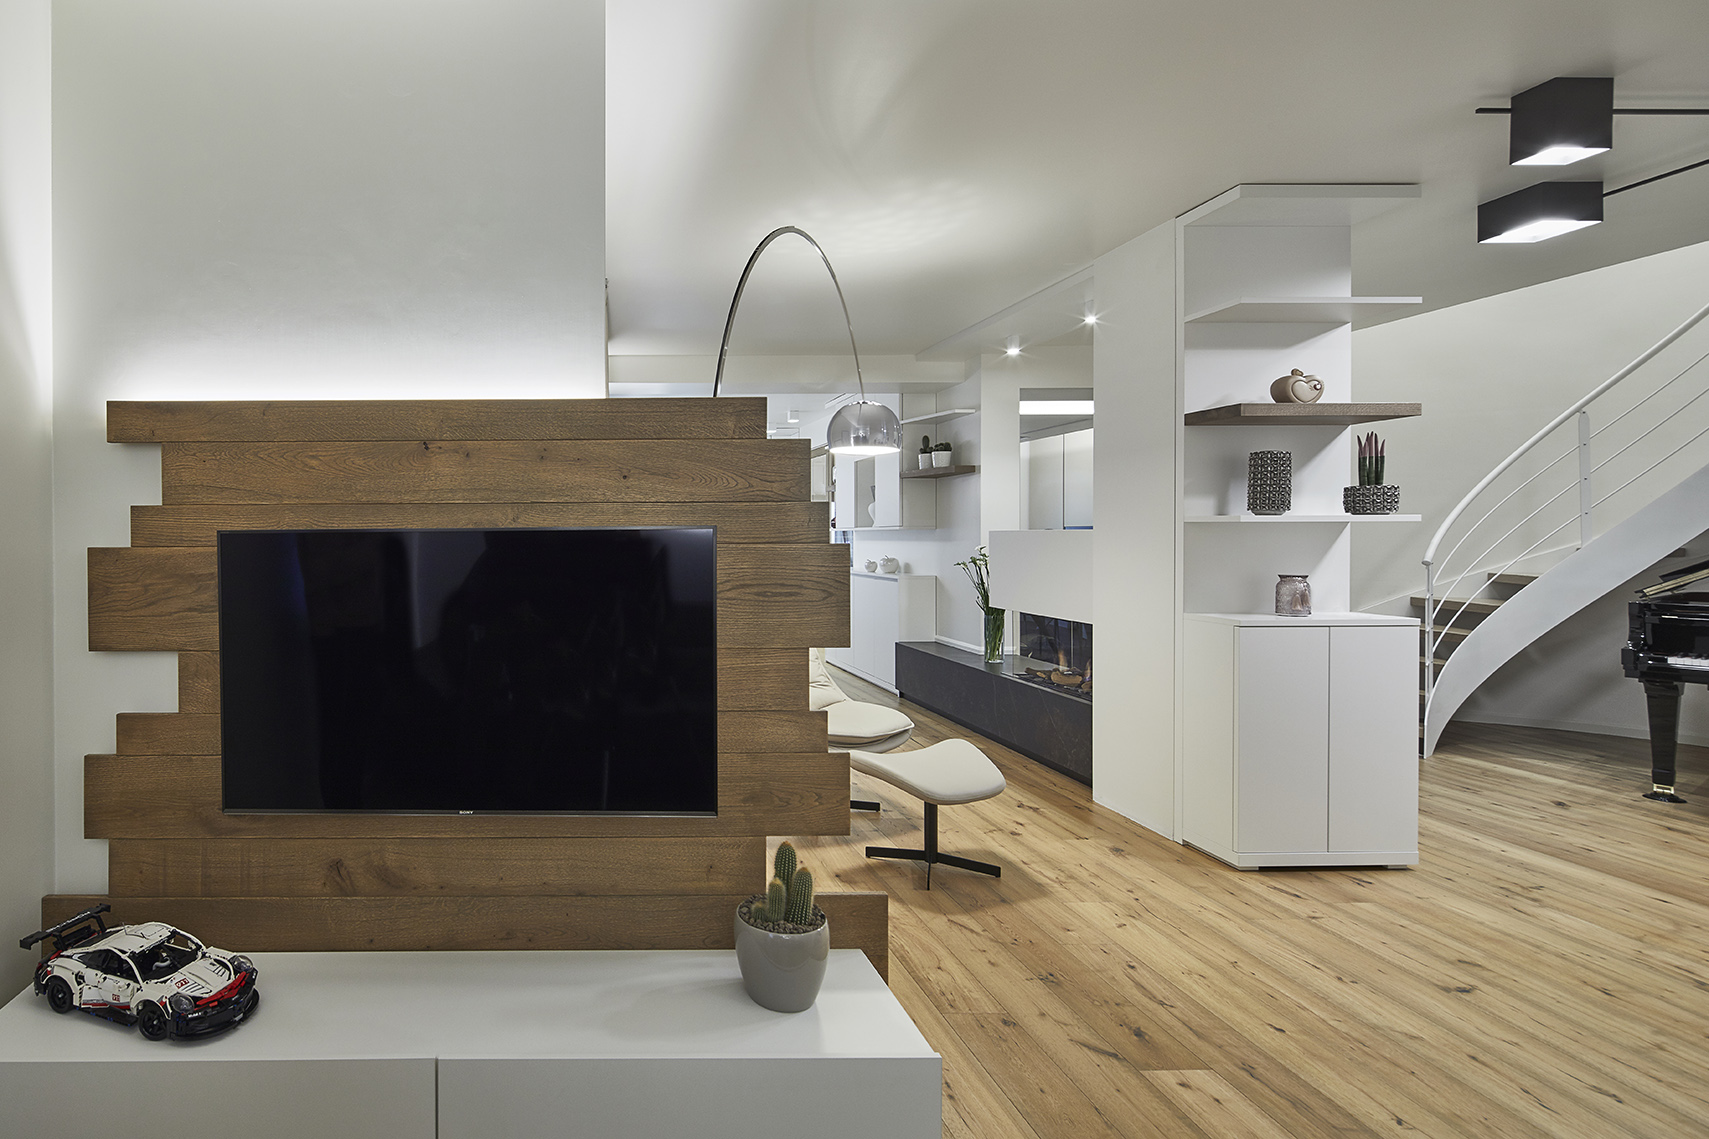
This renovation resulted in large spaces combined with several materials, even if wood is still the star of a modern custom-made project.
Renovations can easily lead to the combination of different housing units, in order to increase the total surface and to make volumes brighter and airier, typical of modern architecture.
In this environment too, the focus of this new identity is exactly the distinguishing largeness of the abode, with an open-space living area and a spectacular spiral staircase that connects the two floors, which were originally two separate units.

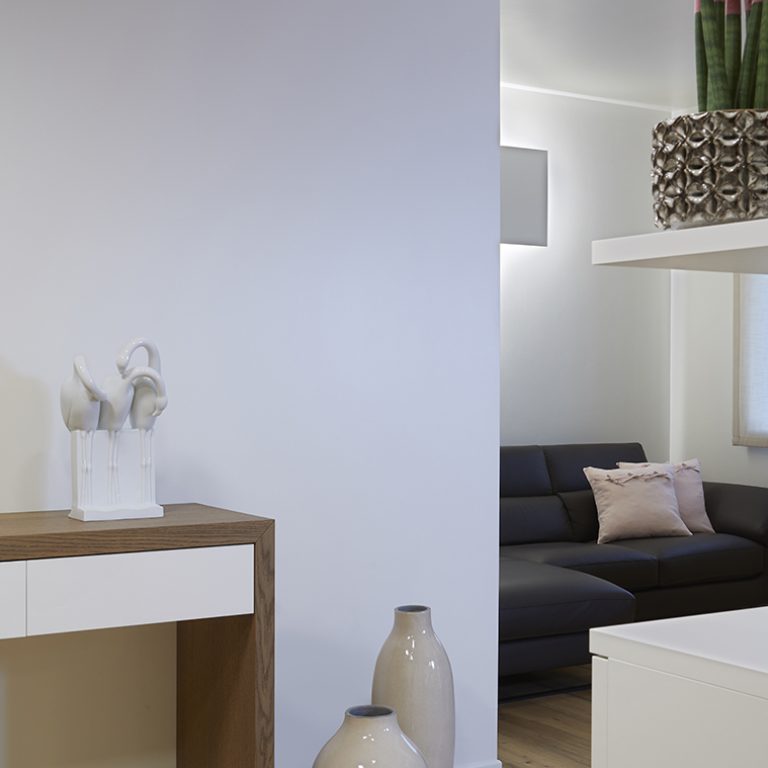


A combination that resulted in two distinct spaces, living and sleeping areas, connected by this functional “sculpture”, created to give character and dynamism to the environment.
The customers, a young couple, entrusted the creation of these spaces and the fulfilment of their wishes to the skilled and professional Rolfi Group, a team of experts led by designer Ilario Faccoli, who carried out this project that boasts a substantial asset: the decor of all areas, completely developed and built by Rolfi Group’s carpenters.
This great commitment resulted in a strong characterization of spaces, optimized for comfort.
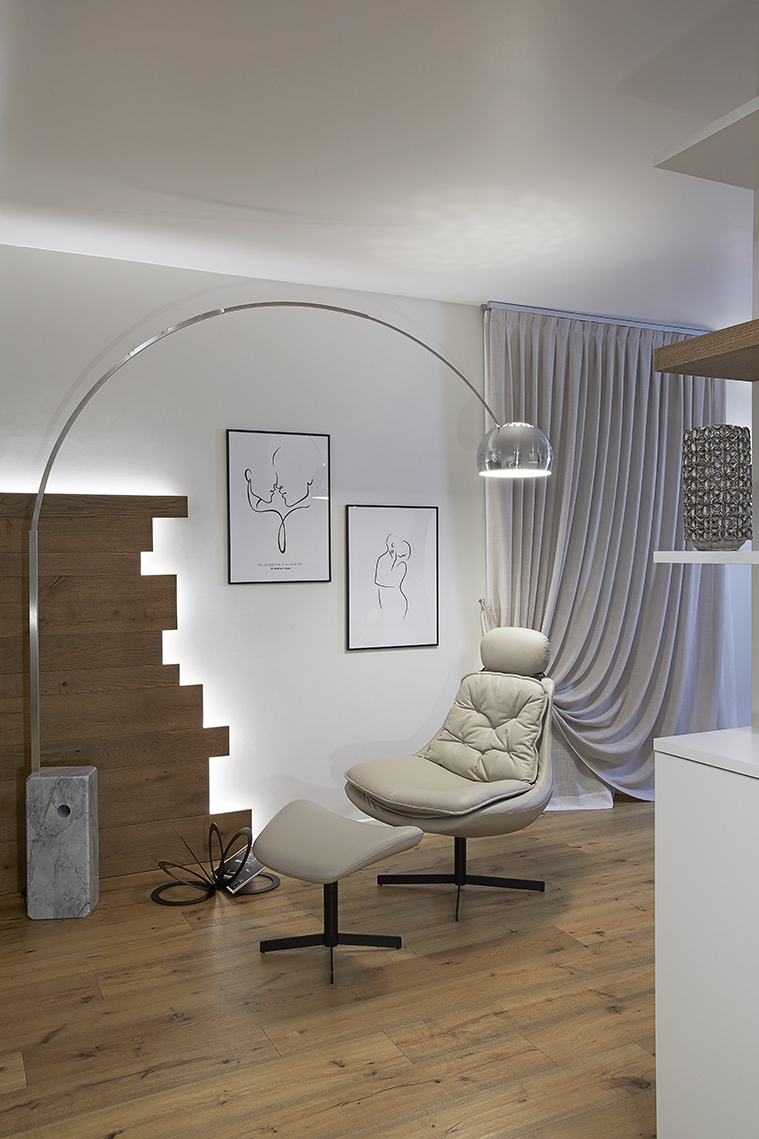
Two hundred square metres spread over two floors. On the ground floor: the relaxation area, the kitchen, the dining room, the laundry room and a small bathroom.
Upstairs: the master bedroom with en-suite and two single bedrooms with a shared bathroom. Back to the open-space living room, we can see how all areas are closely connected while maintaining a sort of privacy. In particular, the exposed kitchen can suddenly turn into a hidden element, thanks to a custommade retractable sliding door with a solid wood and glass frame, which can isolate the area without blocking the view.
A successful strategy not to lose the concept of spatiality, which distinguishes this project.

The same goes for the staircase: a majestic element, but open and light. Another distinguishing leitmotif lies in the combination of various materials: wood, metal, glass and stone create dynamic, elegant and very welcoming environments, perfect for a young couple.
Renovation project by Rolfi Group – Designer: Ilario Faccoli for Rolfi Group – Photography by Eros Mauroner – Written by Alessandra Ferrari
WHO:
• Rolfi Group – Interior project
• IDM Industria Del Marmo – Kitchen marbles and fire coverings
via Fiume, 4 – Paratico (Bs) – Phone. 035 910015
• L’altro arredo – Curtains
via della Stella, 120 – Concesio (Bs) – Phone. 030 2180744




Seguici su