
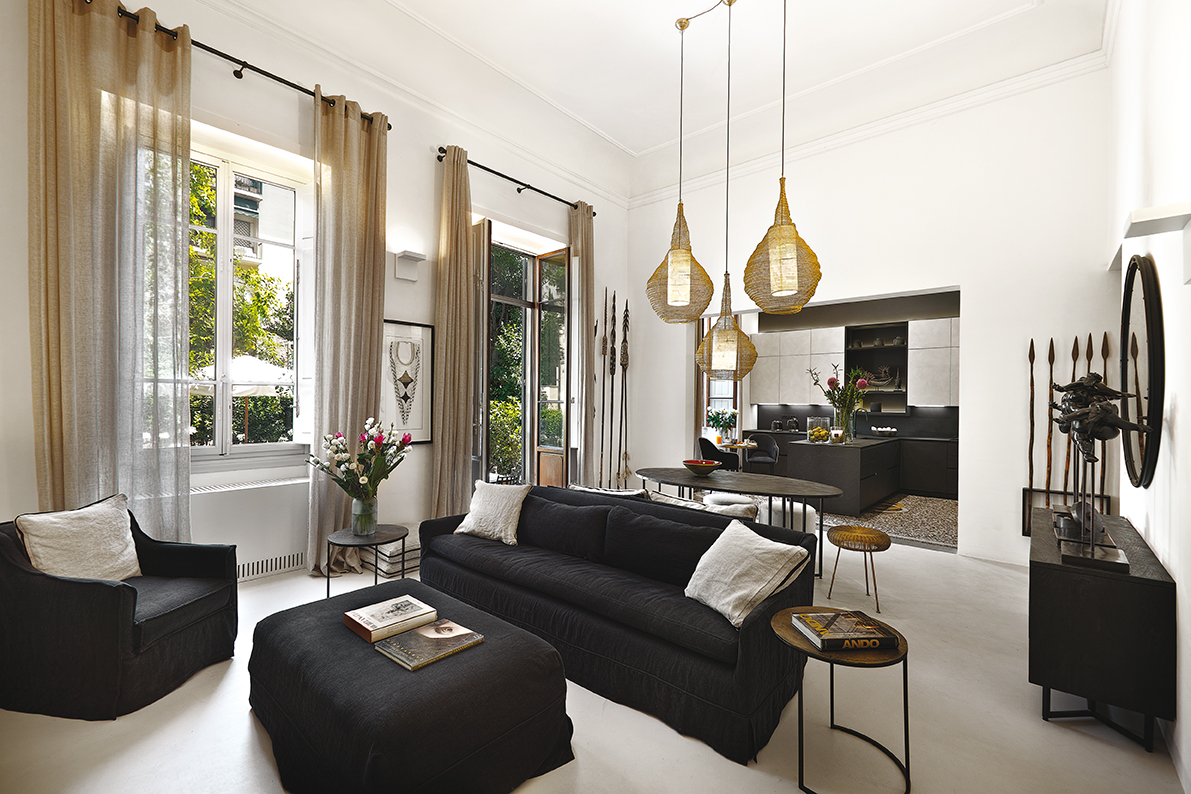
Nuova vita e nuove emozioni per questo spazio abitativo che trae dalla sua storia antica il giusto scenario per ambientare modernità e comfort.
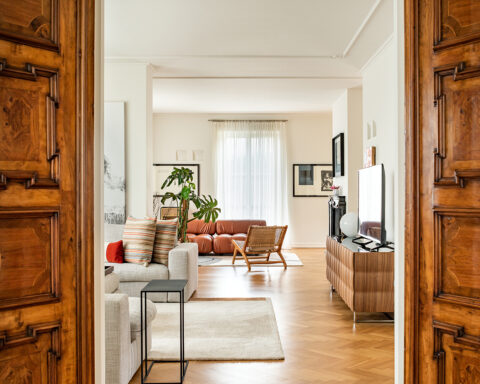
Ai bordi del centro storico monumentale di Firenze, al piano terreno di un importante palazzo ottocentesco, un appartamento di circa 150 mq con giardino interno si rinnova all’insegna di luce e silenzio.
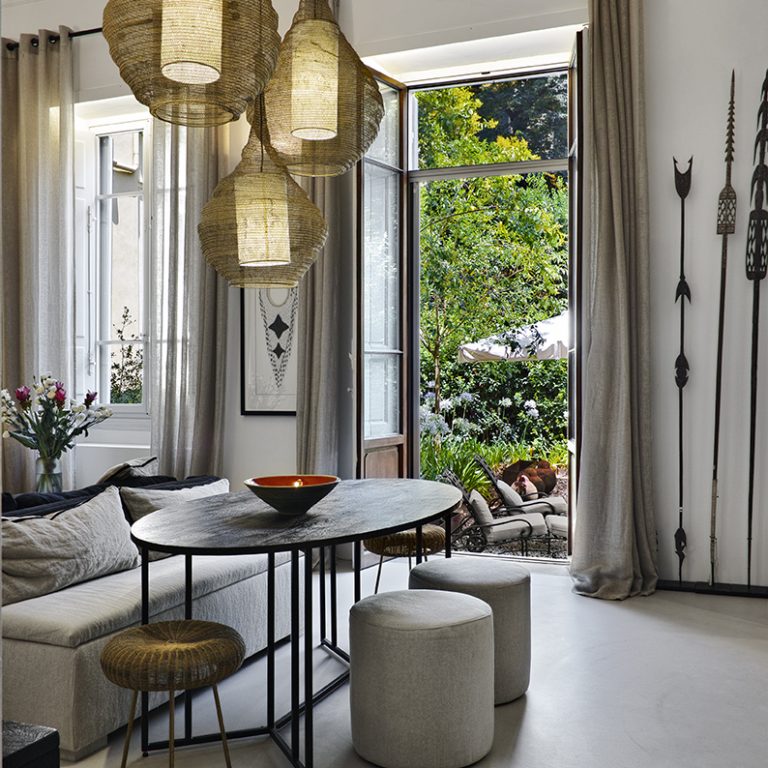
Una giovane coppia di imprenditori, a lungo vissuti in Africa, collezionisti di opere dell’antico artigianato indigeno, ne fanno un tranquillo ritiro urbano dove esporre, fra gli arredi, i pregiati cimeli, in ambienti moderni e spaziosi, mai ridondanti.
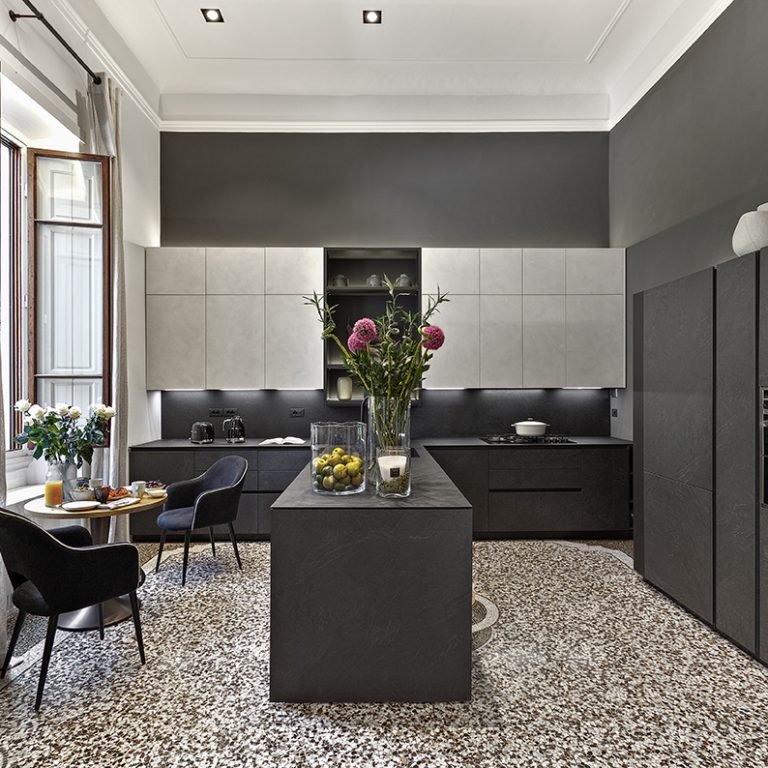
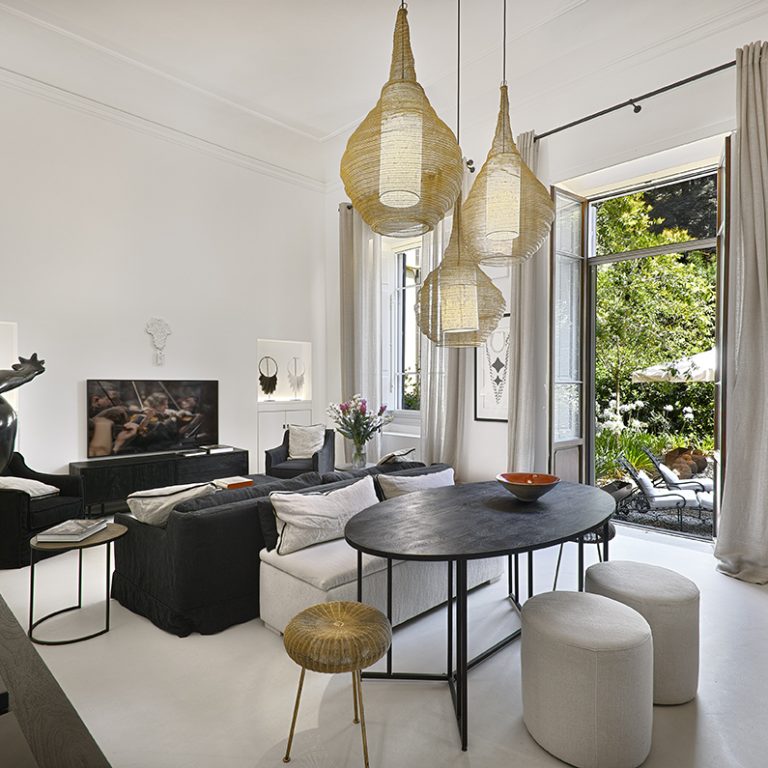
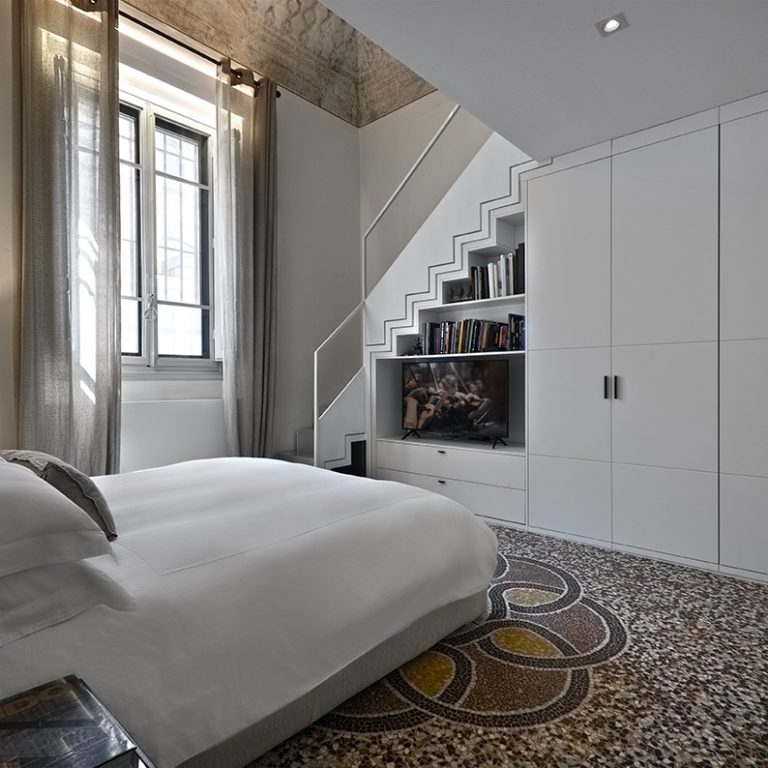

Dello stato iniziale dell’appartamento, già alterato da precedenti pesanti interventi edilizi, vengono conservati, in una delicata opera di restauro e risanamento, i preziosi pavimenti a mosaico in cucina e in camera da letto.



A bilanciare e raccordare queste due pregiate tessiture, poste ai lati estremi dell’abitazione, una pavimentazione neutra nei toni bianco-grigio. Lo stesso tono che si ritrova nelle pareti e nei soffitti per concedere alla luce, che filtra copiosa dalle grandi e numerose finestre, di invadere tutte le stanze ed esaltare le opere esposte.

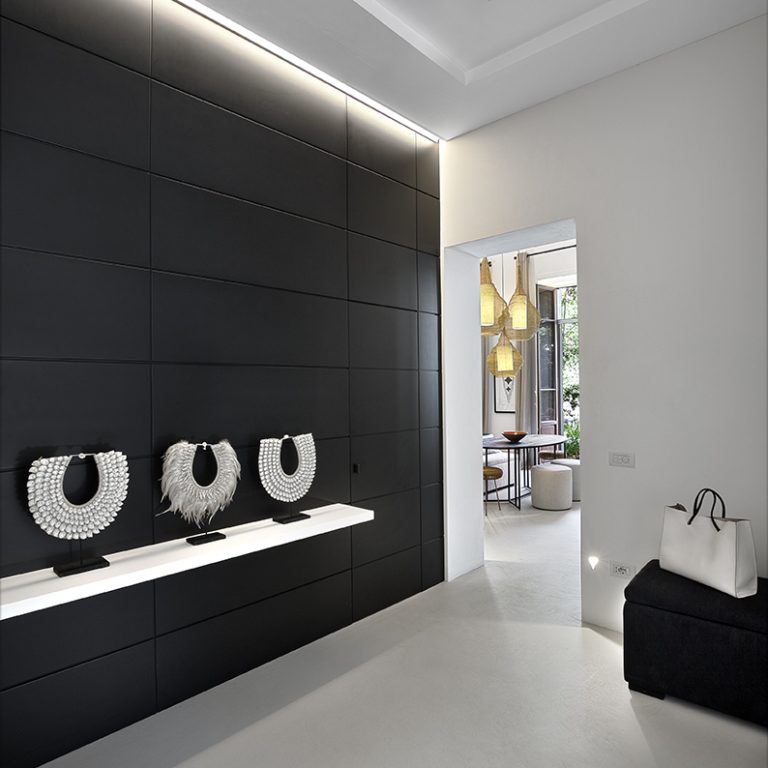
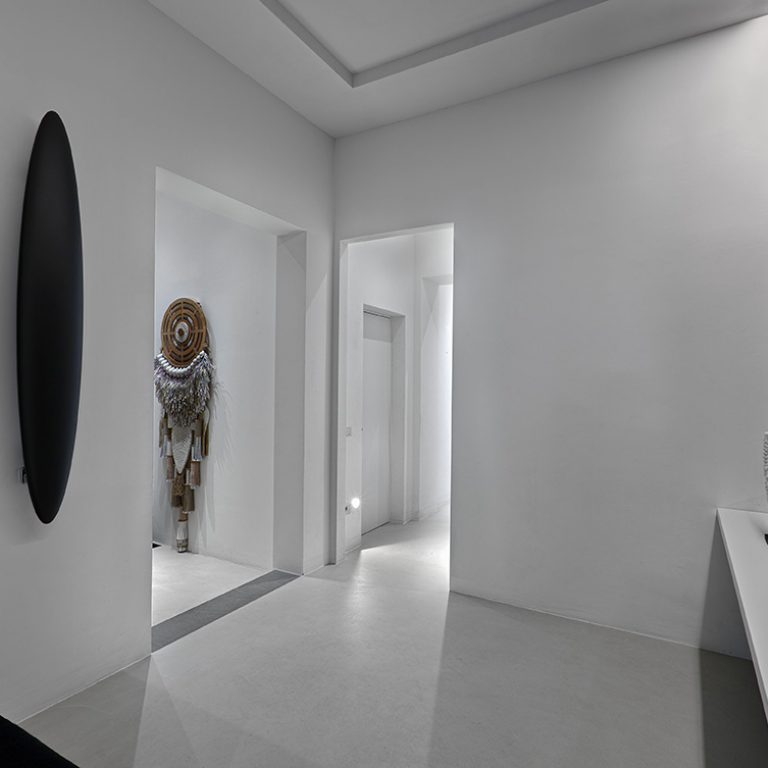
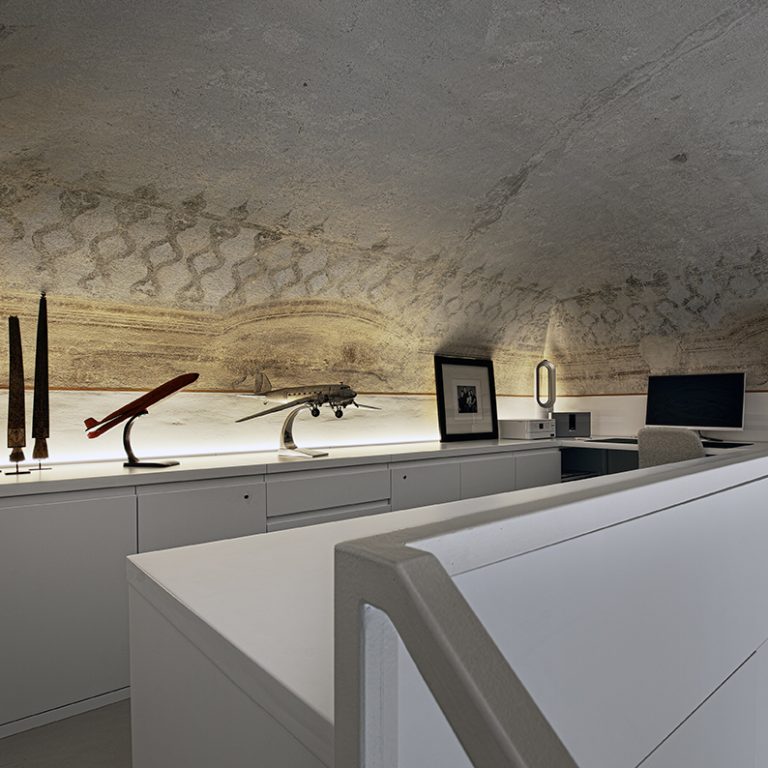

Lo spazio distributivo totalmente aperto consente di percepire i mutevoli scorci prospettici: come una moderna galleria i tagli delle aperture sono netti ed essenziali, e dal disimpegno, posto proprio al centro dell’appartamento ed impreziosito dalla pannellatura nera sulla parete di fondo, inquadrano, da una parte, la zona giorno, composta da cucina pranzo e soggiorno, e dall’altra la zona notte, composta di due camere da letto con servizi privati. Nella camera da letto padronale sono conservate antiche decorazioni a soffitto, riportate alla luce e conservate così come rinvenute durante i lavori, e ben visibili dal soppalco al di sopra della parete attrezzata.

A compensare il bianco-grigio di pareti e pavimenti, il nero opaco adottato nei bagni, sulle pareti in resina, nei sanitari e complementi d’arredo.
Ovunque, equilibrio ed eleganza caratterizzano questo percorso abitativo, fatto di scorci che raccontano come Storia e Modernità siano solidali e complici nell’offrire bellezza e benessere ogni giorno.
.png)





Seguici su